
Custom shower door glass, fixed screens and enclosure panels, manufactured to your drawings and hardware requirements.
A successful shower enclosure depends on how well the glass, hardware and bathroom layout work together. Accurate dimensions, consistent edge finishes and correctly positioned holes help turn an approved design into an installation that fits as intended.
MIGO GLASS supplies custom tempered shower glass for contractors, shower enclosure manufacturers and bathroom product distributors. Our processing options include polished edges, drilled holes, hinge cut-outs and corner treatments, with glass finishes to suit different privacy and design requirements.
A Canadian building contractor visited MIGO GLASS to assess supply options for a coastal construction project. The purchasing scope included shower enclosures, windows and railing systems.
The contractor wanted to evaluate manufacturing capabilities, product quality and project support across these product categories.
During the visit, the customer toured the window and door workshop and reviewed samples that included shower enclosure systems. This provided an opportunity to discuss product requirements directly with the MIGO GLASS team.
The wider coastal project also prompted discussions about materials, surface treatments and corrosion protection. These were project-wide considerations, with different requirements applying to interior bathroom products and exterior building components.
The visit led to agreements on product specifications and project cooperation. It represents a supplier evaluation and technical coordination case.
For shower glass buyers, the practical lesson is to review samples, manufacturing details and supply scope early-before finalising the purchasing specification.
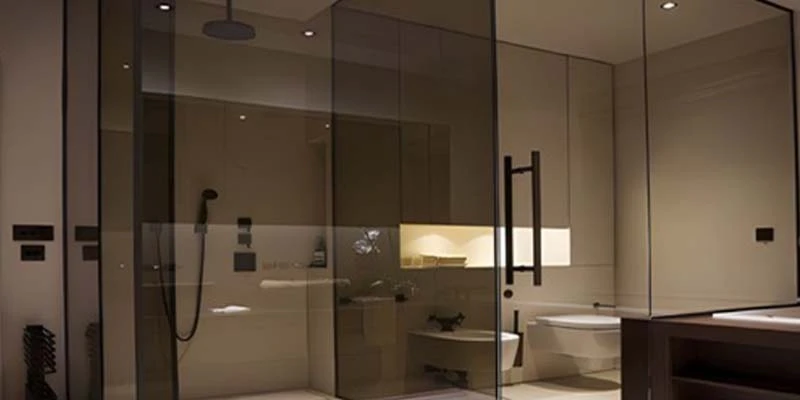
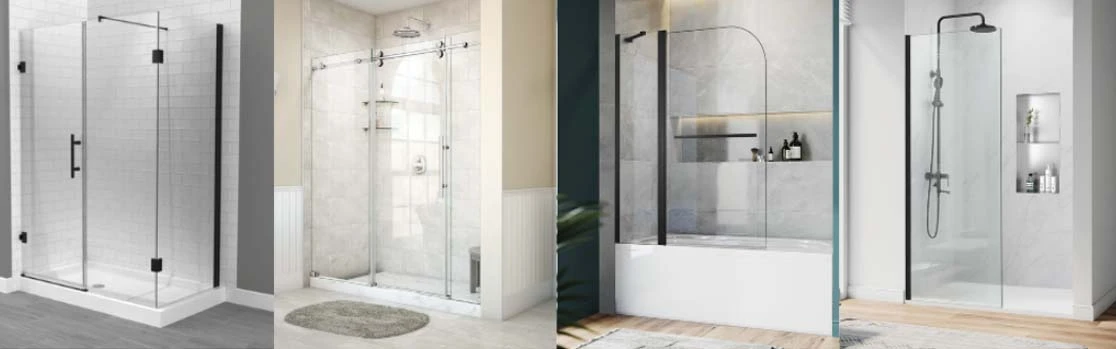
The enclosure layout determines which glass panels are needed and how they must be processed. A fixed screen, hinged door and sliding door each require different coordination with fittings, seals and surrounding surfaces.
Frameless shower doors create an open appearance with minimal visible framing. Exposed edges and hardware connections become prominent parts of the finished design.
MIGO GLASS offers custom frameless shower glass with flat polished edges and options including clear, low-iron, patterned and frosted glass. Available product specifications include several thicknesses; the appropriate selection depends on the enclosure design and compatible hardware.
For purchasing, confirm the door dimensions, opening direction, hinge arrangement and handle positions together. A change in hinge model can require a change in the glass processing.
Fixed glass screens help define a shower area while maintaining a visually open bathroom layout.
The purchasing drawing should identify the finished panel dimensions, support arrangement and any fixing holes or notches. Installation allowances should be established by the enclosure designer or installer before the manufacturing dimensions are approved.
For projects with multiple bathroom layouts, distinguish panels by room type and drawing reference. Similar-looking screens may have different widths or fixing details.
Sliding enclosure designs require coordination between moving panels, fixed panels and the track or roller system.
Before ordering the glass, buyers should confirm the hardware model, panel overlap, handle clearance and hole pattern. The glass drawing should match the selected system rather than rely on a generic sliding-door layout.
For repeat product ranges, retain an approved drawing for each model and record any hardware revisions.
Bathroom glass partitions can provide separation while preserving light and a sense of space.
When specifying a partition, identify its intended function: an open shower screen, a privacy divider or part of a fully enclosed shower. This helps define the required appearance, panel geometry and supporting arrangement.
Glass appearance should be selected alongside the enclosure layout. Samples are useful when comparing colour, texture and privacy, especially for projects with repeated bathroom designs.
|
Glass Option |
Design Purpose |
Details to Confirm |
|
Clear glass |
Open views and a simple appearance |
Approved sample and finished thickness |
|
Low-iron glass |
Reduced green tint |
Appearance alongside tiles and fittings |
|
Frosted or acid-etched glass |
Diffused light and greater privacy |
Finish, coverage and surface orientation |
|
Fluted or patterned glass |
Texture and partial visual screening |
Pattern direction and sample approval |
|
Tinted glass |
A coordinated bathroom colour scheme |
Colour consistency across the order |
|
Screen-printed glass |
Decorative borders or privacy areas |
Artwork, coverage and panel orientation |
For fluted and patterned shower glass, define the direction of the pattern on each panel. Adjacent doors and fixed screens should follow the intended visual arrangement.
Privacy should also be assessed using a representative sample. Texture or frosting can obscure views to different degrees; the product name alone does not fully describe the appearance.
If the project includes an easy-clean treatment, specify the treated surface and request the relevant care instructions. Routine cleaning remains part of bathroom maintenance.
Custom shower glass needs a complete manufacturing drawing. Overall dimensions are only the starting point.
Panel Dimensions and Orientation
Drawings should distinguish finished glass dimensions from the dimensions of the bathroom opening.
Identify each panel as a door, fixed screen or return panel, and show its installation orientation. For asymmetric panels, a clear inside/outside reference helps prevent confusion about hole positions, decorative finishes and opening direction.
Edge Finishing and Corners
Exposed edges should have the agreed finish, with corner treatments shown where required.
For frameless enclosures, the finish of the top and vertical edges is particularly visible. Buyers should establish a consistent appearance across door panels and adjoining screens.
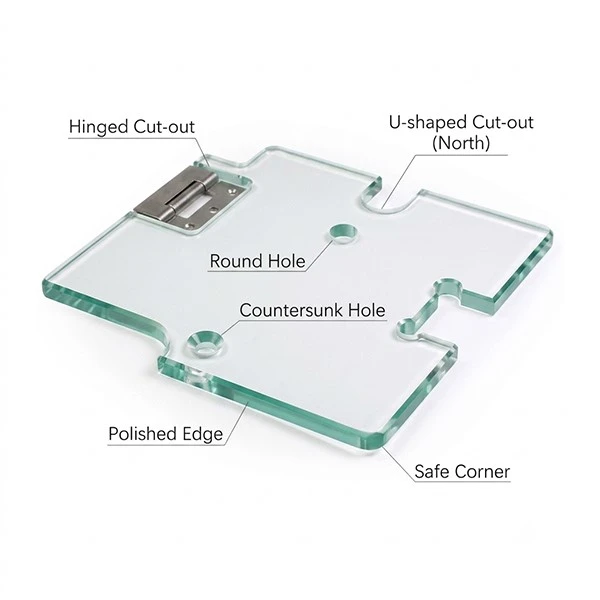
Handle Holes and Hinge Cut-Outs
Handle spacing, hinge cut-outs and fixing holes should follow the selected hardware drawings.
Different fittings may look similar while requiring different glass processing. Before approving production, check the hardware model against the glass drawing and confirm that both documents use the same revision.
Tempering After Machining
Cutting, drilling and edge processing are completed before tempering. The approved drawing therefore needs to include every machining detail.
Confirming the hardware early helps avoid late changes that would require a new glass panel.
Glass thickness should be selected as part of the enclosure design.
Panel dimensions, door weight, support arrangement and hardware capacity all affect the decision. A specification suitable for one enclosure should not automatically be reused for a larger door or a different fixing system.
Before placing an order, confirm:
The glass thickness specified by the enclosure designer.
The thickness range accepted by the selected fittings.
Door size and weight limits for the hardware.
Required holes, cut-outs and edge clearances.
Applicable project documentation and acceptance criteria.
This review helps ensure that the quotation covers a coordinated glass-and-hardware specification.
Discuss Your Shower Glass Project with MIGO GLASS
The Canadian contractor visit demonstrates the value of reviewing product samples and discussing requirements directly with the manufacturer.
Whether you are purchasing glass for a construction project or developing a repeat shower enclosure range, start with your layout, panel schedule and hardware details. These provide the basis for reviewing fabrication requirements and preparing a quotation.
To request a quote, please send:
Project destination and application.
Glass type, finish and thickness.
Panel dimensions and quantities.
Dimensioned drawings or CAD files.
Edge, corner, hole and cut-out details.
Hardware models or fitting drawings.
Required inspection documents.
Packing preferences and delivery schedule.
Contact MIGO GLASS to discuss custom shower door glass, fixed screens and enclosure panels for your project.
