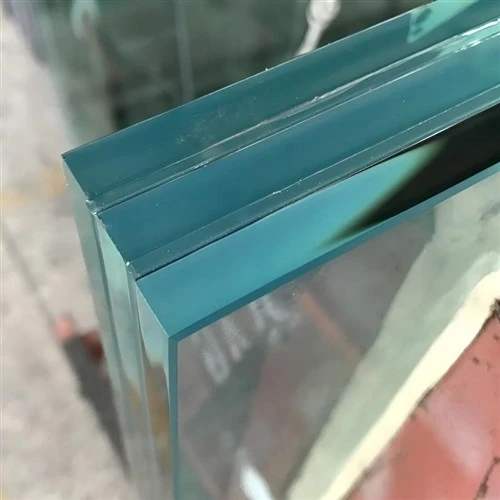
Glass Configuration Matters
A walkable glass floor is a structural glazing application.
The glass configuration should therefore be determined according to the specific project rather than selected only by appearance or a single glass thickness.
Depending on the design, a glass floor may use multiple glass layers combined into a laminated configuration.
The appropriate construction should be evaluated according to the intended application and engineering requirements.
Consider the Supporting Structure
Glass does not work independently from the structure beneath it.
The size of the supported area, framing system, installation method and glass dimensions can all influence the required glass configuration.
For this reason, buyers should provide technical drawings when requesting glass for a floor project.
Drawings allow the glass requirements to be reviewed in relation to the intended supporting structure.
Panel Dimensions and Processing
Accurate dimensions are particularly important for custom glass flooring.
Before production, buyers should confirm:
- Glass length and width
- Required glass configuration
- Edge processing
- Hole or cut-out requirements
- Shape requirements
- Supporting structure
- Installation conditions
Any holes, notches or special shapes should be clearly shown on the technical drawing.
Think About the Walking Surface
The upper surface of a glass floor also deserves attention.
Depending on the project, buyers may need to consider surface treatments or other solutions related to the intended walking environment.
The required surface should be discussed according to the application rather than assumed to be the same for every glass floor.
Indoor and Outdoor Applications
Installation conditions can differ between indoor and outdoor glass flooring projects.
Outdoor applications may involve different environmental and installation considerations compared with interior floors.
Buyers should therefore tell the supplier where and how the glass will be used when requesting a quotation.
What Should You Provide Before Ordering?
For a walkable glass floor project, prepare the main technical information before requesting glass:
- Glass dimensions
- Required configuration, if specified
- Quantity
- Supporting structure information
- Edge requirements
- Holes, notches or special processing
- Indoor or outdoor application
- Technical drawings
- Destination market
If the final glass configuration has not yet been determined, provide the project drawings and intended application for technical review.
Glass for Walkable Floor Projects
There is no single glass specification suitable for every walkable glass floor.
The appropriate solution depends on the panel dimensions, supporting structure, glass configuration, processing requirements and intended application.
For custom walkable glass requirements, send MIGO your dimensions, quantity, application, processing requirements, supporting information, drawings and destination market for quotation and technical review.